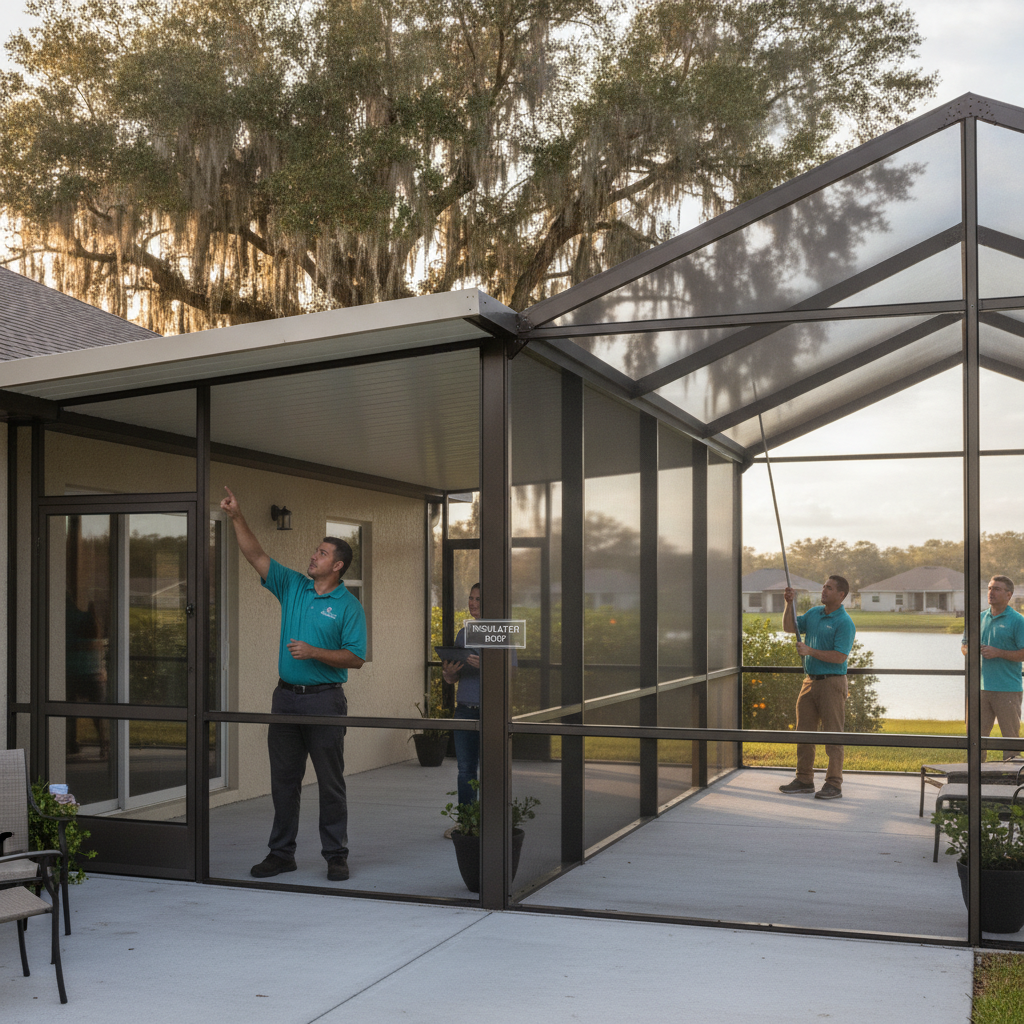
The search is usually a patio that still gets rained on, or a pool deck that bakes from noon until the afternoon storm. In Lakeland that points to two different structures: a screen room with a solid roof, or a cage whose roof is screen mesh on aluminum. They look similar from the street. They do not behave the same when a July thunderstorm stacks up over Winter Haven.
Screen roof vs insulated roof
A screen enclosure can have a roof made of screen, or a roof made of solid insulated panels. That is the whole decision. The walls stay screen either way. What sits over your head is what changes the space.
A screen roof is mesh stretched over the aluminum frame, the same way the walls are. Rain comes through. Breeze comes through. Acorns from the live oaks off Lake Morton bounce on it and sit there until someone knocks them down. This is the default pool cage roof in Polk County. Mansard, gable, hip: those are shapes. The weather surface is still mesh.
An insulated roof is a solid panel. Rain stops. Direct sun stops. The walls still breathe, so air moves, but the stack of hot air no longer vents through the top the way it does on a mesh roof. You trade some of that chimney effect for a dry floor and real shade on a west-facing slab.
That is the fork. Not a pop-up canopy. Not a tent. A permanent aluminum structure either way, built for this address.
| What you notice | Screen roof | Solid insulated roof |
|---|---|---|
| Rain | Comes through the mesh. You still get wet. | Stops overhead. The floor stays dry. |
| Sun | Mesh cuts some glare. South and west still cook. | Solid shade. July afternoons stay usable. |
| Airflow | Full stack through the roof and walls. | Walls breathe. The roof does not vent. |
| Debris | Catkins and acorns land on the mesh and in the pool. | Debris stays on the panels and has to shed. |
| Storm noise | Light. Rain whispers through. | A drum on the panel, quieter if the core is insulated. |
| Later work | Roof mesh is a rescreen job. | Roof panels stay. Wall mesh still ages out. |
On a west-facing patio south of downtown along US-98, the insulated roof is what makes the furniture usable after lunch. On a 1990s cage in Cypress Gardens or around the Chain of Lakes, the screen roof is what you already have, and the work is usually replacing the south and west panels that went brittle first. Screen in Central Florida lasts roughly seven to twelve years, and it fails unevenly because the sun kills the south and west mesh years before the shaded north side.
The common roof and wall mesh is 18x14 fiberglass, built to withstand debris from harsh winds and storms, keep out most insects, and still let cooling breezes through. Tighter 20x20 mesh is the no-see-ums product, meant for smaller flying insects. Vinyl-laminated Glas-Shield is a wall and lower-panel product. It is not a roof product, and it is not intended for horizontal use. Putting it over your head is the wrong material in the wrong place.
A solid roof is closer to an aluminum patio cover with screen walls under it. If the next step is glass or acrylic, that is a different product again: a sunroom or a three-season room, not a screen enclosure with a thicker lid. Screen rooms, three-season rooms, and sunrooms sit on a ladder. This page is the first two rungs, screen walls with either mesh or panels on top.
Mail-order hardtop kits get written for snow country. Polk County does not have a snow load. It has daily summer thunderstorms, live-oak debris, and hurricane-season wind from June 1 to November 30. The useful question here is not what a kit ships with. It is whether the drawing for this lot satisfies the Florida Building Code at this address.
What the permit treats it as
The permit follows the construction, not the brochure name.
In unincorporated Polk County, the Building Division’s published list names screening of any space that requires structural or infill framing, and all carports or similar structures with rigid roofs. A mesh-roof cage is screening plus frame. A solid-roof room can raise the rigid-roof question as well. Patio covers are not separately named on that page, so a cover’s permit status is a question for the Building Division on the specific design, not a blanket yes or no.
Inside the City of Lakeland, Building Inspection publishes its own permit requirements. Permits are required for carports, porches, and screening of any space that requires structural or infill framing. Accessory buildings such as detached carports, garages, workshops, and storage sheds also need a permit. A crew that mostly works unincorporated Polk can hit friction inside city limits, because the city runs that desk. More on how those two desks differ is in our screen enclosure permits guide.
Neither office is a rubber stamp for a kit cut in a driveway. The Florida Building Code assigns an ultimate design wind speed to the specific address. The engineered drawing in the permit package states the value the structure was designed to. Inland Polk carries a lower number than a Gulf-front county, which is why the same cage prices differently here. The drawing carries the number. A blog post should not.
Polk County has no coastal mean high water line, so the wind-borne debris region’s one-mile-from-the-coast test cannot apply. The remaining test in that definition is the 140 mph threshold. Whether a given lot crosses it is an address-level call. How wind load works on a Polk County enclosure is the mechanism, not a mph guess for your street.
If the enclosure wraps a pool, the roof type does not decide pool safety. Florida’s Residential Swimming Pool Safety Act never names “screen enclosure” as a category. The statute asks a barrier to be at least 4 feet high on the outside, to have no gap a child could squeeze through or climb, and to carry a self-closing, self-latching gate with the release on the pool side. Whether a given cage does all of that is what the building official signs off on.
Several contractor classes may lawfully build this work. Florida law says a person must be certified or registered to engage in the business of contracting in this state. Ask which class the contractor holds, and verify it yourself at myfloridalicense.com.
If the initial payment is more than 10 percent of the contract price for this kind of residential work, the contractor must apply for the permits necessary to do the work within 30 days after that payment. That clock is Florida statute 489.126. When a job stalls before the permit is in, that 30-day duty is already sitting on the contractor.
New subdivisions along I-4 through Davenport, Four Corners, and Haines City add a second filter: HOA architectural review. The county stamp does not replace that letter.
What the job includes
The job is the roof you picked, plus the walls, the door, the anchors, and the paper that lets it stand.
On a patio that already has a roof, the crew is mostly building walls. They set infill framing, stretch mesh, hang a door, and tie into the cover that is already there. That is the builder-covered lanai pattern in new Davenport subdivisions, where screening was a separate line item the day the house closed. Screening in a builder-covered lanai is that path. Local companies advertise entry-level screen rooms near $1,499 plus permit, and that number is real for a small standard-size room. Screening in an existing covered lanai more often lands in the $1,500 to $3,500 range.
On a slab with nothing overhead, the crew is building the roof too. A basic screen enclosure over an existing slab, with an aluminum mansard roof, is commonly $1,500 to $3,500. Once you add an insulated roof panel, a longer clear span, or a new slab, the same kind of room runs $6,000 to $14,000. A longer clear span means heavier beams carrying the same roof, and heavier beams cost more per foot. A thin 1950s patio slab in Dixieland is a real anchoring problem. The upright has to land on concrete thick enough to hold an anchor, and a lot of those old rear slabs were poured without a perimeter footer.
A new residential pool cage in the Lakeland area runs $9,000 to $18,000. A large deck, a two-story mansard tied into the house wall, or a high clear span pushes $20,000 to $35,000. An aluminum patio cover, installed and permitted, is $3,500 to $9,000. That is the solid-roof piece without the screen walls. A glass sunroom in Polk County is $22,000 to $45,000. Conversion of an existing lanai in the Lakeland area is $8,000 to $20,000.
A solid roof also needs a place for the water to go. Afternoon storms from June through November fill a gutter in one pass. Seamless gutter is the usual product on a new aluminum roof edge. Downspouts should dump well away from the slab so the new footer does not sit in a puddle.
On a screen roof, the later work is mesh. Individual panels run $35 to $90 each. A full-cage rescreen is $1,400 to $3,200. Standard fiberglass is about $2.50 to $4.00 per square foot installed. The insulated roof does not get rescreened on top. The walls still do.
Attaching the enclosure to the house means flashing and fasteners into structure, not into fascia that is already soft. Frame work, roof panels, anchors, and anything tied to a pool gate belong to a licensed contractor. Replacing one spline-set screen panel at ground level is a homeowner job. Building the roof is not.
Common questions
Is there a screen enclosure with a roof made of screen material?
Yes. Most pool cages and many patio cages in Polk County use screen on the roof as well as the walls. The mesh is the roof. It keeps most insects and falling leaves out of the space while the breeze still moves through. It does not keep you dry in a storm, and oak catkins will mat on it every spring.
How much does a screened-in porch with a roof cost in Lakeland?
The roof is the fork in the number. Screening an existing covered lanai is often $1,500 to $3,500. A small advertised screen room can sit near $1,499 plus permit. Adding an insulated roof panel, a longer clear span, or a new slab moves the room to $6,000 to $14,000. A full new pool cage is a different job at $9,000 to $18,000, and a large or two-story cage runs $20,000 to $35,000.
How do you screen in a patio that already has a roof?
Licensed crews add the wall framing, the mesh, and a door under the cover that is already there. If that cover is the house roof or an existing aluminum cover, the permit is still in play whenever structural or infill framing is added. The City of Lakeland and unincorporated Polk County each publish that screening trigger. Measure twice, then let the crew that will pull the permit own the layout.
When to call us
Call when you want a licensed crew to look at the slab, the existing cover, and which roof the space actually needs. Frame work, anchors, roof panels, and anything tied to a pool gate belong to a licensed contractor, not a kit unpacked in the driveway. Call us at (863) 777-5379.