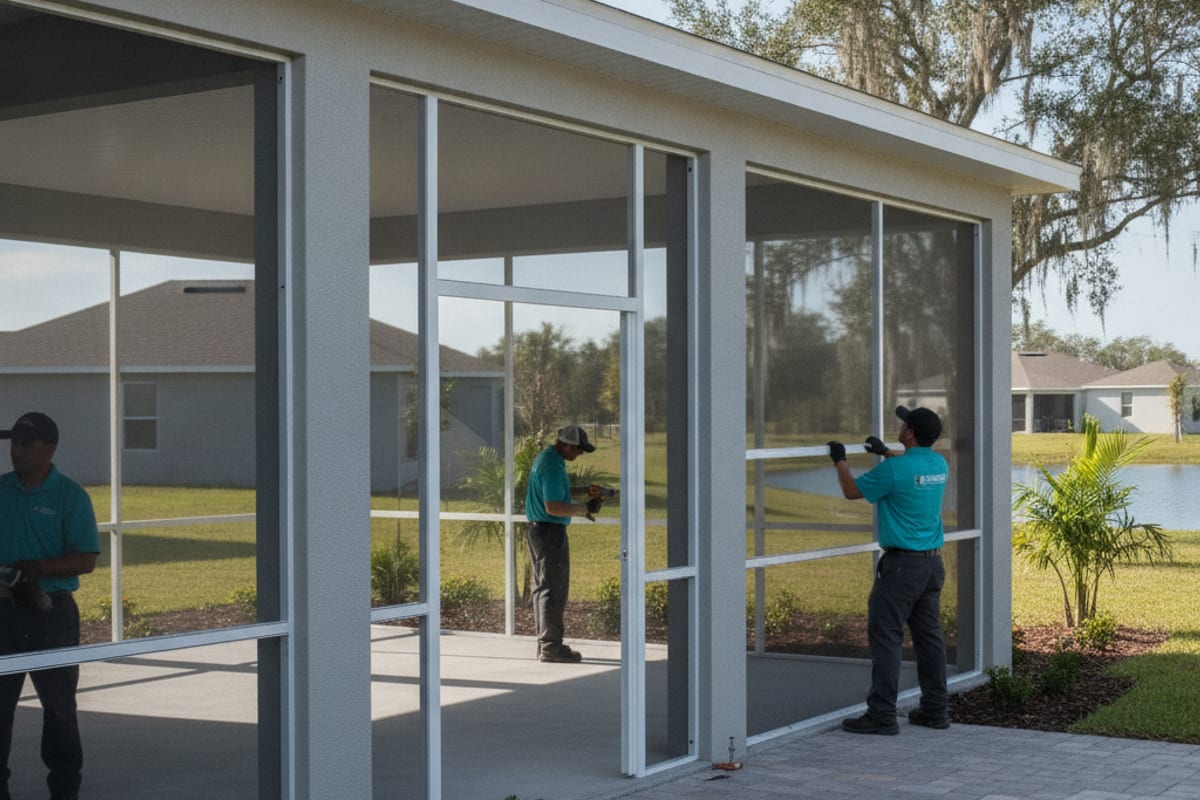
If you bought a house in the last fifteen years anywhere along the I-4 corridor, there is a good chance the builder handed you a covered patio with a roof, a slab, and nothing else. It is a nice space for about six weeks a year and unusable the rest of the time.
Screening it in is the cheapest enclosure job in Polk County, and the reason is structural rather than promotional: you have already paid for the expensive half.
The roof is most of a screen room
A screen room built from scratch runs $6,000 to $14,000 in this market. Screening in an existing covered lanai runs $1,500 to $3,500.
The gap is the roof. Building a roof means posts, footings, beams sized for the span, an insulated or pan roof panel, flashing where it meets the house, and engineering to carry all of it. That is the bulk of the material and most of the labor.
When the builder already put a permitted roof over your patio, what is left is frame, screen, and a door. That is a two to four day job for a crew that does this every week, and it is why screen room installation on an existing lanai is by far the most common request across Davenport, Loughman, Four Corners, and the Haines City growth ring.
What actually gets built
The crew sets aluminum uprights between the existing posts, runs a header, and frames the openings into bays. Mesh goes into channels held by spline. A self-closing screen door goes wherever your traffic pattern actually is, which is worth talking through rather than defaulting to the obvious spot.
Two details worth asking for. A kick plate or chair rail along the bottom keeps dogs, mower rocks, and furniture from tearing the lowest panels, and it costs very little to include at build time. And mesh should be specced by elevation rather than one material everywhere: standard 18/14 fiberglass on most faces, 20/20 no-see-um on any side facing water, pet-grade only on the lower panels where a dog leans.
If the lanai has a pool, the door is not a detail. A self-closing, self-latching door with a high latch is what lets the enclosure serve as your pool barrier under Florida law, and a standard lanai door does not qualify.
New construction has one real advantage
The slab.
On older Polk County properties, the first question on any screen room is whether the patio concrete will hold anchors. Pre-1960 patios in Dixieland, Lake Morton, and the older parts of Bartow were frequently poured thin with no perimeter footer, because nobody was planning to stand a structure on them. That uncertainty is the biggest variable in an older-home quote, and sometimes it turns a straightforward screen room into a footer job.
New construction removes it. A lanai slab poured in the last fifteen years under a permitted roof is a known quantity, it will take anchors, and the crew is not guessing. That is a genuine advantage of building on newer stock, and it is part of why quotes in the I-4 corridor come back more predictable than quotes in central Lakeland.
The HOA step comes first
This is the part that catches people in the newer subdivisions, and it is worth handling before you get attached to a design.
Most of the communities in Davenport, Loughman, Four Corners, and the Haines City ring run architectural review through a homeowner association, and it governs anything visible from outside, including frame color. That approval generally has to clear before the permit application. HOA approval for a screen enclosure in Polk County covers the two-track split, including the 2026 rule that an association may not require an issued building permit before review.
So the order is: read the covenants, submit for architectural approval, then permit, then build. A contractor who has worked your specific community will usually know the requirements and sometimes has the submission package already. That is a fair thing to ask about when you are choosing between bids.
Yes, you still need a county or city permit on top of the HOA approval. Screening an existing covered structure is adding a structural element to a permitted building, and the contractor should be pulling that permit under their own license, not asking you to.
Rental properties
A large share of the housing in this corridor is short-term rental, and the calculation shifts a little.
Screened lanais matter more on a rental than an owner-occupied home, because guests from out of state expect a screened outdoor space in Central Florida and say so in reviews when there is not one. If the property has a pool, a compliant enclosure also handles the pool barrier requirement without fencing the lot, which is why cages are close to universal in this corridor.
The practical scheduling advice is the same as for any rental work: tell the crew on the first call that it is a rental, and book the two to four days into a gap between bookings rather than trying to work around occupancy.
What about doing the roof yourself first
Some people have an uncovered patio and want the whole thing eventually. Doing it in two stages is legitimate, and plenty of Polk County homeowners go patio cover first, screen room second. Say so at the start, because how the cover gets designed decides whether the screen frame drops in later or the posts come back out.
The one requirement is telling the first contractor the plan. If they know a screen room is coming, they set post spacing, header height, and beam sizing so the screen frame drops in later without new posts. Retrofitting a cover that was not planned for it usually means rebuilding the posts, which throws away most of the first job.
Also worth knowing while you are choosing a roof: insulated panel costs more than pan roof and stays noticeably cooler underneath, plus it is dramatically quieter during an afternoon downpour. On a space you plan to sit in, that difference is what you actually notice, not the price.
Timeline
Two to four days on site. This page does not publish how long permit review takes. How long a building permit is good for in Polk County covers the validity clock after issuance. HOA architectural review can sit in front of the permit.
Starting in the fall for a spring finish avoids the storm-season crunch, when plan review queues fill and every aluminum shop in Central Florida is triaging damage.
How much does it cost to screen in a covered lanai?
Typically $1,500 to $3,500 in Polk County, because the roof already exists and it is the expensive half of a screen room. Building the roof and enclosure together runs $6,000 to $14,000.
Do I need a permit to screen in an existing lanai?
In most cases yes, because you are adding a structural element to a permitted building. The contractor should pull it under their own license. In the newer I-4 corridor subdivisions, HOA architectural approval usually has to clear first.
What screen should I use on a new-construction lanai?
Standard 18/14 fiberglass on most elevations, 20/20 no-see-um on any face toward water, and pet-grade only on the lower panels where a dog leans. Specify it by elevation rather than accepting one material everywhere.
Can my HOA say no?
They can govern anything visible, including frame color, and in some communities they restrict what is allowed. Read the covenants before you design, and submit for review before you apply for the permit. HOA approval for a screen enclosure in Polk County is the two-track explainer.
How long does the whole thing take?
Two to four days on site. This site does not publish permit review times. How long a building permit is good for in Polk County covers the validity clock after issuance.
If your builder left a covered patio open and you want a real number rather than a guess, call (863) 777-5379. On a newer lanai the measure is quick, and the quote comes back more predictable than it would on an older slab.