Screen rooms: existing slab and roof, openings, and attachment
A screen room is a new or converted screened space on what is already there: the slab, any roof over it, the openings, where the door goes, how water leaves, and how the frame attaches. Those visible conditions, plus permit and design questions for the actual address, are what a provider needs to quote. Lakeland Outdoor Pro connects you with licensed and insured local providers and does not perform the work.
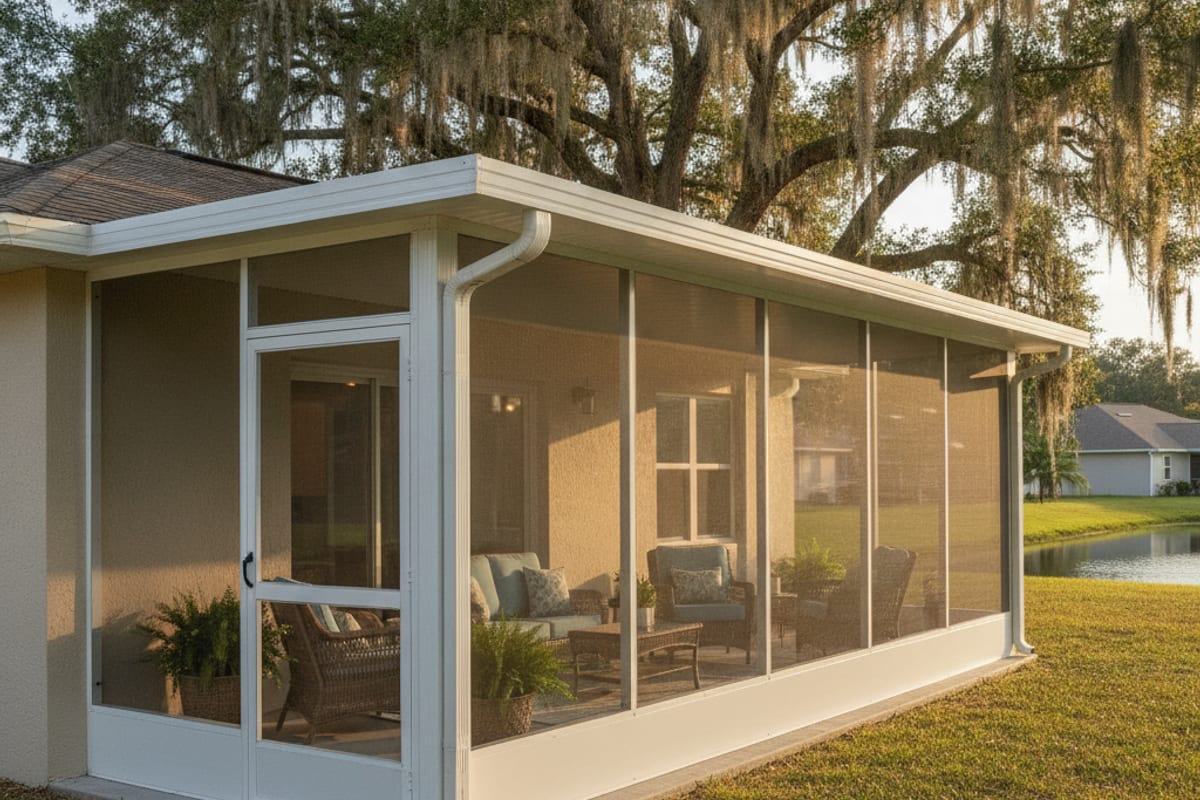
What does a provider scope on this job?
- Record the existing slab and any roof already over the space
- Map openings, door location, and the drainage path off the patio
- Note where a frame would attach to the house or stand on the slab
- Separate a new screened space from enclosing an already-covered opening
- Leave slab thickness, anchorage, and structural capacity as inspection questions
- Confirm permit and design questions for the address and issuing jurisdiction
When should you request a referral?
- An open slab or patio you want screened
- A covered lanai that was never enclosed
- Mesh that is torn or sagging on a frame that still looks square
- A new build where the covered patio was left open
- Furniture or a grill you want under a screened roof, not in the open
What do homeowners ask about Screen Room & Lanai Enclosure Installation?
What does a provider need in order to quote a screen room?
The existing slab and any roof already over the space, the openings, where the door should land, how water leaves the patio, and how a frame would attach. Access to those surfaces matters too. A square-foot habit or a stock room size is not a quote. Permit and design questions belong to the actual address and the jurisdiction that issues it.
Can a screen room go on the slab I already have?
That is an inspection question for the actual slab, not a yes from this page. A provider needs to see thickness, edge distance, cracks, and how a frame would attach before saying the slab can carry the work. If it cannot, a new support or a different layout is a separate scope, not a webpage diagnosis.
Is enclosing a covered patio different from building a new screened space?
Yes. A conversion starts with the roof and opening that are already there. A new screened space also has to establish the roof, the openings, and the attachment. Mixing those jobs hides whether you are buying mesh and a door on an existing cover, or a full frame and roof. The quote should say which one it is.
Do I need a permit for a screen room?
Confirm that for the actual address and the issuing jurisdiction. Enclosure work is not automatically exempt, and this page does not decide the permit path for every lot. Design questions travel with that review. A licensed and insured local provider should say what they will submit, and for which agency, before you sign.
Where should the door go, and why does drainage matter?
The door location is part of the opening layout, not an afterthought. It has to clear furniture, equipment, and how you actually enter the space. Drainage matters because a new roof and frame change where water lands. Those paths belong in the same walk as the slab and attachment, before anyone orders material.
Screen Room & Lanai Enclosure Installation information organized by Polk County city
Use the city links below to open the local page for screen room and lanai enclosure installation in Lakeland & Polk County.
Open the 35 city pages for screen room and lanai enclosure installation
Need a referral for screen room and lanai enclosure installation in Polk County?
Describe the existing slab, roof, openings, door location, drainage path, or attachment and request a scope-specific quote. Lakeland Outdoor Pro connects Polk County homeowners with licensed and insured local providers and does not perform the work.