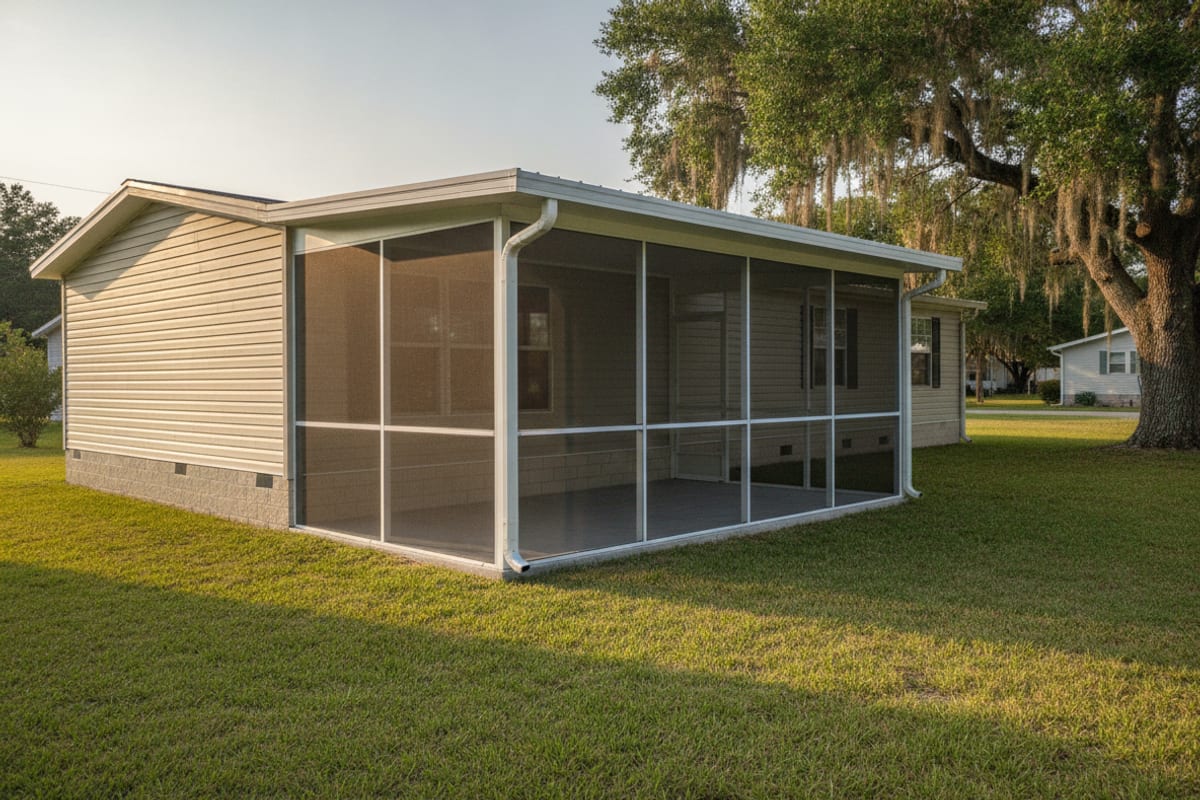
A mobile home screen room or carport in Florida must be free standing and self-supporting, with only the flashing attached to the home, unless the addition was designed to be married to the unit. If it attaches structurally, the existing home needs piers, blocking, or other support so every load transfers directly to the ground.
What makes a mobile home screen room different?
A mobile home screen room cannot simply depend on the home for structural support. Florida’s manufactured-home rules create three distinct construction paths.
Florida Administrative Code Rule 15C-2.0081 states:
“Additions, including, but not limited to add-a-rooms, roof-overs and porches shall be free standing and self-supporting with only the flashing attached to the main unit unless the added unit has been designed to be married to the existing unit.”
The rule names add-a-rooms, roof-overs, and porches as examples. Its “including, but not limited to” language means the list isn’t exhaustive.
The same rule also states:
“All additions shall be constructed in compliance with State and locally adopted building codes.”
It further requires that:
“Anchoring of additions shall be in compliance with requirements for similar type construction.”
The screen room therefore needs its own compliant structure and anchoring. Homeowners can review the local screen enclosure permit path before comparing designs.
Carports appear explicitly in Florida’s separate manufactured-home setup rule. Rule 15C-2.0072 names “add-a-rooms, roof-overs, porches and carports.” That list also opens with “including, but not limited to.”
Which construction path applies to the addition?
The connection design determines whether the home’s blocking becomes part of the project.
| Construction path | How the addition connects | What happens beneath the home |
|---|---|---|
| Free standing and self-supporting | Only the flashing attaches to the home | The addition supports itself without changing the home’s blocking or tie-downs |
| Attached structural addition | The addition transfers structural loads through the existing unit | The home needs piers, blocking, or other support so all loads reach the ground |
| Designed to be married | The added unit is designed to be married to the existing unit | The project follows that designed connection path |
Rule 15C-2.0072 provides the attached-structure requirement and its exceptions together:
“Structural additions, including, but not limited to add-a-rooms, roof-overs, porches and carports, when attached to an existing unit shall have provisions for piers or be blocked or otherwise supported under the existing unit so that all loads are transferred directly to the ground.”
The rule continues:
“This requirement shall not apply if the added structure is free standing and self-supporting with only the flashing attached or if the added unit is being designed to be married to the existing unit.”
A free-standing design keeps the addition’s support system separate. An attached design can bring the home’s piers and blocking into scope.
Homeowners comparing a rigid-roof addition can also review Polk County carport permits and setbacks. The Wahneta mobile-home carport service page explains why anchoring details affect these installations.
Why can two different licenses enter the project?
The aluminum crew builds the screen room or carport structure. A licensed mobile-home installer may become involved when the home’s blocking or tie-downs change.
Rule 15C-2.0072 limits work involving the existing home:
“Only those dealers, manufacturers and installers licensed under the provisions of this rule shall inspect blocking and tie downs on existing occupied or previously installed mobile/manufactured homes. Any changes in blocking or tie downs shall be under the guidelines specified in this rule.”
Rule 15C-1.0102 also states:
“All installations of mobile/manufactured homes shall be performed by either a licensed installer, dealer installer or manufacturer installer.”
Section 320.8249, Florida Statutes, says:
“Any person who installs a mobile home shall obtain a mobile home installers license”
The statute defines the covered work by adding:
“‘Installation,’ as used herein, is synonymous with ‘setup’ as defined in s. 320.822(14).”
The aluminum crews in this network build additions under their own licenses. They don’t gain authority to alter the home’s setup through that license alone.
A self-supporting plan can avoid changes beneath the existing unit. An attached plan can require both structural work and licensed setup work. Homeowners can read which contractor license covers screen-enclosure work before selecting a crew.
What permits does Polk County require?
Polk County lists mobile-home additions, rigid-roof carports, and newly framed screening as permit-required work.
The Building Division’s permit list includes:
“Additions, repairs, alterations or accessory structures to mobile homes or park trailers. Owners of a mobile home or park trailer situated on a rented lot will not be able to permit additions as owner builders without notarized landowner consent.”
The county also lists:
“All carports or similar structures with rigid roofs.”
For screen rooms, the permit list includes:
“Screening of any space, which requires structural or infill framing to be added.”
Replacing existing screen material is treated differently. Polk County lists the following as work that doesn’t require a permit:
“Replacement of screening with like material in an existing structure.”
That exception covers like-for-like screen replacement in an existing structure. It doesn’t describe a new room, roof, post, or framed opening.
The county’s Bartow office can route technical questions to a plans examiner. Call (863) 534-6080 before relying on an uncertain connection detail.
The owner-builder permit guide for Polk County explains who may pull the permit. It also covers notarized landowner consent for homes on rented lots.
What should the plans show before work begins?
The plans should make the selected structural path clear. They need to distinguish flashing from a structural attachment.
For a free-standing addition, the posts and supports carry the addition independently. Only the flashing connects it to the manufactured home.
For an attached addition, the plans need to address load transfer. Rule 15C-2.0072 requires support beneath the existing unit so all loads transfer directly to the ground.
The third path applies when the addition was designed for marriage to the unit. That design must be identified instead of assumed from physical contact.
Polk County may also need engineered information for the enclosure. The guide to wind-load drawings for Polk County screen enclosures explains that part of the permit package.
Frequently asked questions
Can a screen room attach directly to a mobile home?
Only limited attachment is allowed under the free-standing path. The addition must be self-supporting, with only its flashing attached to the home.
A structural attachment requires support beneath the existing unit. The other exception applies when the addition was designed to be married to the home.
Does a mobile home screen room need a Polk County permit?
Yes, when the project adds an accessory structure or structural framing. Polk County specifically lists additions to mobile homes as permit-required work.
The county also requires permits for screening that adds structural or infill framing. Its screen room service information can help homeowners define the project before requesting a match.
Can I replace existing screen without a permit?
Yes, Polk County lists like-for-like screen replacement as permit-exempt work. Its exact exception is “Replacement of screening with like material in an existing structure.”
Adding posts, roof framing, or infill framing is different. Those features move the project beyond simple screen replacement.
Are carports covered by the manufactured-home support rule?
Yes, carports are named explicitly in Rule 15C-2.0072. An attached carport needs provisions beneath the existing unit so loads transfer directly to the ground.
That requirement doesn’t apply when the structure is free standing and self-supporting with only flashing attached. It also doesn’t apply when the added unit was designed to be married. The carport service page covers both site-built and manufactured-home settings.
Who can change the home’s blocking or tie-downs?
Only licensed mobile-home dealers, manufacturers, and installers may inspect that existing setup. Rule 15C-2.0072 also places blocking or tie-down changes under its guidelines.
The aluminum structure and the home’s setup are separate work areas. The project’s connection path determines whether both enter the job.
Get matched with the right Polk County crew
Lakeland Outdoor Pro connects homeowners with insured local aluminum crews. We can match your project with a crew that handles screen rooms or carports.
Call (863) 777-5379 to discuss the home, proposed addition, and connection plan.