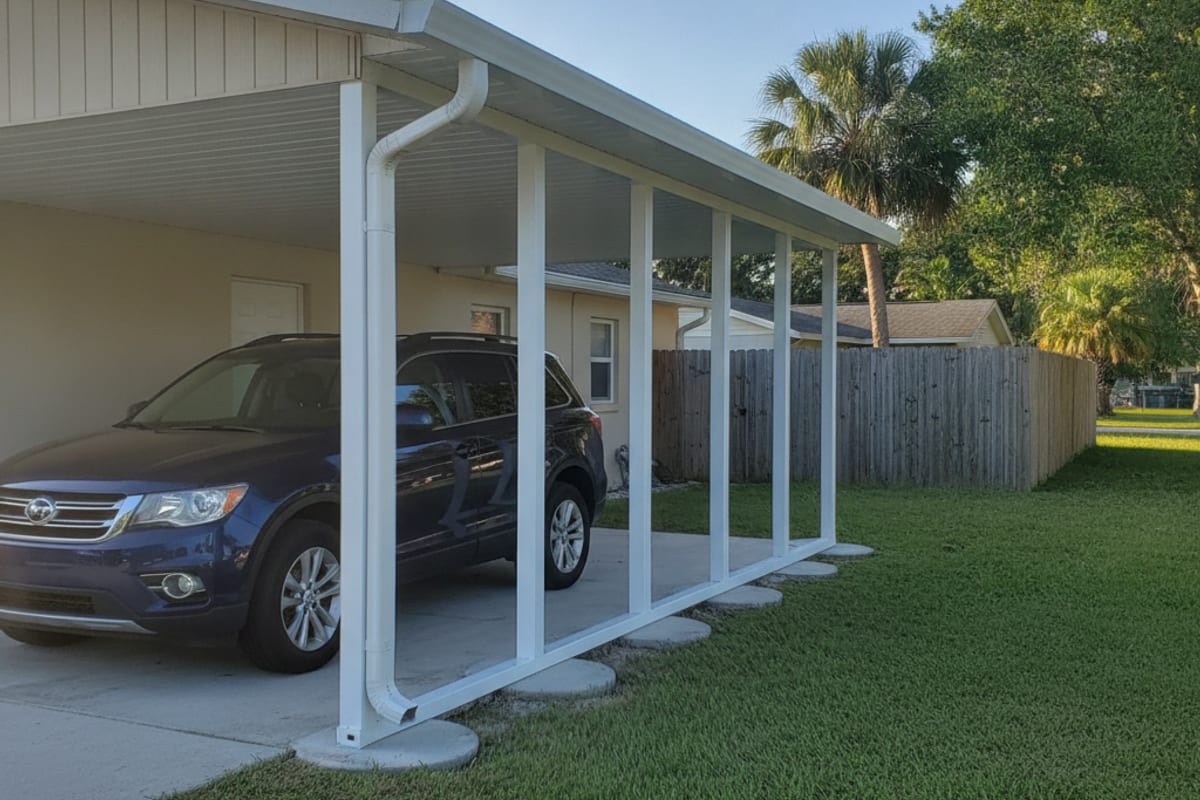
The expensive mistake with carports is not buying the wrong roof. It is picking the spot first and finding out about the setback afterward.
A carport is a permanent structure. That means a permit, an engineered design for the wind speed at your address, inspections, and compliance with setback and lot-coverage rules that vary by jurisdiction. A cover that violates a side setback has to come down regardless of how well it was built, and that is a conversation nobody wants to have after the concrete has cured.
Confirm the setback before anything else
Setbacks are the minimum distance a structure has to sit from your property lines. They differ between unincorporated Polk County and each incorporated city, and they differ by zoning district within those.
For unincorporated Polk County, Table 2.2 of the Land Development Code publishes accessory-structure interior setbacks. They are the county’s published table for the named district, not the number on your lot:
| District | Interior side (accessory) | Interior rear (accessory) |
|---|---|---|
| RL-1 | 5 ft | 10 ft |
| RL-2 through RH | 5 ft | 5 ft |
| A/RR | 10 ft | 10 ft |
A roofed carport physically attached to the house is treated as part of the principal structure under Section 209.F, so the larger principal column applies. A freestanding cover reads the accessory column. Screen enclosure setbacks in Polk County has the full principal and accessory grid.
Table 2.2 is unincorporated county code. Lakeland, Winter Haven, Bartow, Lake Wales, Haines City, Auburndale, and Mulberry each run their own land development code. Do not carry a county figure across a city-limit sign.
Lot coverage is the other constraint people miss. Many districts cap the percentage of a lot that can be covered by structures. On a smaller lot with a house, a driveway apron, a shed, and a screened lanai already in place, a carport can push you over that line even when the setbacks are fine.
There is a third constraint that clearing the first two tells you nothing about. A recorded utility or drainage easement is somebody else’s right on your lot, decided on the plat rather than by the zoning district, and Polk County keeps slabs and decks out of it. Building on an easement in Polk County covers how to find yours before you pick the spot.
Who issues your permit
Polk County is a patchwork, and the answer depends entirely on your address.
Unincorporated county property permits through Polk County. Lakeland, Winter Haven, Bartow, Lake Wales, Haines City, Auburndale, and the other incorporated cities each run their own building departments with their own review queues and their own rules. Lakeland in particular runs its own process, and a crew that mostly works the county sometimes hits friction the first time they pull inside city limits.
If you live in a newer subdivision along the I-4 corridor, in Davenport, Loughman, Four Corners, or the Haines City growth ring, add architectural review through the homeowner association in front of all of that. Many of those communities restrict carports outright or limit them to the rear of the property, and the covenants are enforceable regardless of what the county permits. Read them before you spend money on a design. Where review is required, it is a separate track from the building permit.
Wherever your permit comes from, one state requirement rides alongside it. If your contract lands above $5,000, the building department needs proof of a recorded notice of commencement before it will approve the first inspection, and only the owner can sign that form.
Attached or freestanding
Attached carports cost less. The house wall carries one side, so you need posts and footings on fewer sides, and the structure ties into the fascia or the wall.
The trade-off is that you are penetrating your roof line or your wall, and that connection has to be flashed properly rather than caulked. A badly detailed ledger is the most common source of leaks on attached covers, and the leak shows up months later inside the wall. Ask any bidder how they detail the attachment. If the answer is sealant, keep calling.
Freestanding costs more because it needs its own posts and footings all the way around. It also keeps the structure independent of the house, which is the better answer on an older roof, on a property where the setback forces the cover away from the wall, and anywhere you want the option to change the house later without touching the carport.
On the larger semi-rural lots around Highland City, Medulla, Kathleen, and Polk City, freestanding is usually the practical choice anyway, because there is room for it and because the structures people want out there are bigger than a house wall wants to carry.
Size it off the trailer, not the vehicle
This is the single most common sizing mistake and it is entirely avoidable.
If you are covering a boat, measure the trailer including the tongue, not the hull. If you are covering an RV, measure the height at the tallest point including any roof-mounted units, then add clearance. If you are covering a work truck with a ladder rack, measure with the rack on.
Height and span are what drive cost on a large cover, not square footage. A tall RV cover needs heavier beams and deeper footings than a standard carport, and that is real engineering rather than an upsell. A bid on a tall freestanding structure that never mentions footings is worth a second look, because shooting posts into a thin slab edge is exactly what fails in a Polk County wind event.
Pan roof or insulated panel
Pan roof is single-skin aluminum. It is the budget option, it is fine for shade, it is loud in a downpour, and it transfers heat straight through.
Insulated panel is a foam core between two aluminum skins. It is much quieter, noticeably cooler underneath, and it spans farther without intermediate posts, which sometimes saves a post in the middle of where you want to park.
For a carport you park under and walk past, pan roof is usually enough. For anything you plan to sit under, or on a west-facing spot on the open Ridge around Lake Wales where there is no canopy to help, insulated earns the difference. The same logic applies to an aluminum patio cover, where you are much more likely to be sitting underneath it. The two are not interchangeable on paper, though. The building code limits a patio cover to outdoor living use and not parking, which we cover in aluminum patio covers in Polk County.
Where the water goes
A carport is a roof, and a roof in Polk County sheds a surprising amount of water in a summer afternoon burst. Slope it deliberately and put gutter where the runoff would otherwise land in a walkway, at a door, or against the foundation.
That last one matters more here than in most places. Polk County’s karst limestone geology means repeatedly concentrating water in one spot next to a foundation is exactly what you do not want to do. Extensions or a buried line cost very little compared with the structure.
What fails in a storm
Permitted, engineered, properly anchored carports are designed to the same wind standard as any other structure at your address. What comes apart in Polk County wind events is overwhelmingly the unpermitted kit anchored with short fasteners into the edge of a slab.
That is the honest answer to “will it survive a hurricane.” The engineering and the anchoring are what you are paying for. Everything above them is aluminum and roof panel, and those are the cheap part.
Do I need a permit for a carport in Polk County?
Yes. A carport is a permanent structure and requires a permit, an engineered design for the wind speed at your address, and inspections. Setback and lot-coverage rules apply on top of that, and they are what most often forces a design change.
How much does a carport cost in Polk County?
Cost is on carport cost in Polk County. This page is the permit and setback path.
Can my HOA stop me from building a carport?
In many newer I-4 corridor subdivisions, yes. Some restrict carports outright, others limit placement to the rear. Architectural covenants are enforceable independent of the county permit, so read them before you design anything.
Attached or freestanding, which is better?
Attached is cheaper but penetrates your roof or wall and must be flashed correctly. Freestanding costs more and keeps the structure independent, which is usually the better answer on an older roof or a larger rural lot.
How long does a carport take?
Two to four days on site after permitting. This page does not publish how long permit review takes. How long a building permit is good for in Polk County covers the validity clock after issuance. HOA architectural review, where required, is a separate track.
If you want the setback and lot-coverage question answered before anyone draws a carport, call (863) 777-5379. That check is part of the free on-site measure, and it is much cheaper to do first.